
A commercial interior designer creates functional, attractive, and organised spaces for businesses. Their responsibilities extend beyond selecting furniture, colours, and decorative elements. They develop layouts, choose suitable materials, and create environments that support daily business operations.
From corporate offices and retail stores to restaurants and hotels, commercial interior designers work across different industries. Their goal is to create spaces that reflect brand identity while improving comfort, accessibility, and efficiency. Professional commercial interior design in Dubai also considers building regulations, customer expectations, and the practical requirements of commercial properties.
What Is Commercial Interior Design in Dubai?
Commercial interior design involves planning and designing interior environments intended for business activities. It combines creativity, technical knowledge, and practical planning to create spaces that serve employees, customers, and visitors. Unlike residential design, commercial projects focus on operational requirements, customer movement, brand presentation, and workplace functionality.
A commercial interior designer evaluates how a space will be used before developing an appropriate design. This includes considering furniture placement, lighting, accessibility, and available floor area. The primary objective is to create a professional environment that balances visual appeal with everyday business needs.
What Does a Commercial Interior Designer Do in Commercial Interior Design Projects?
Commercial interior designers manage several responsibilities throughout the design and implementation process. Their work begins with understanding client requirements and continues through planning, coordination, and project completion.
Client Consultation and Requirements
Designers begin by meeting clients to discuss their business objectives, budget, preferences, and functional requirements.
They assess how the space will be used and identify the needs of employees, customers, and visitors. These discussions establish the project’s direction and help ensure that the proposed design aligns with expectations.
Design Concept Development
Once the requirements are understood, designers develop concepts that reflect the company’s brand identity.
They explore colour combinations, lighting arrangements, furniture styles, textures, and decorative elements. Mood boards, sketches, and visual presentations help communicate the proposed appearance before detailed planning begins.
Space Planning and Layout Design
Space planning focuses on organising available floor areas efficiently. Designers determine suitable locations for furniture, workstations, meeting rooms, reception areas, and other facilities.
They also consider movement patterns, accessibility, and the relationship between different areas. An effective layout helps businesses use their available space without compromising comfort or functionality.
Material and Furniture Selection
Commercial properties require materials and furniture that can withstand frequent use. Designers select flooring, wall finishes, furniture, lighting fixtures, and decorative elements based on durability, maintenance, appearance, and budget. For example, restaurant interiors may require easy-to-clean surfaces, while corporate offices benefit from ergonomic furniture.
3D Modelling and Visualisation
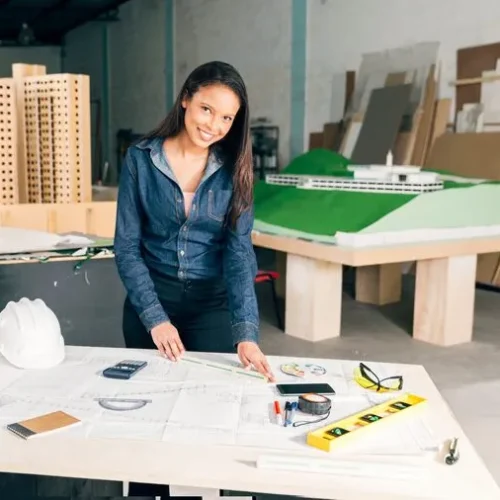
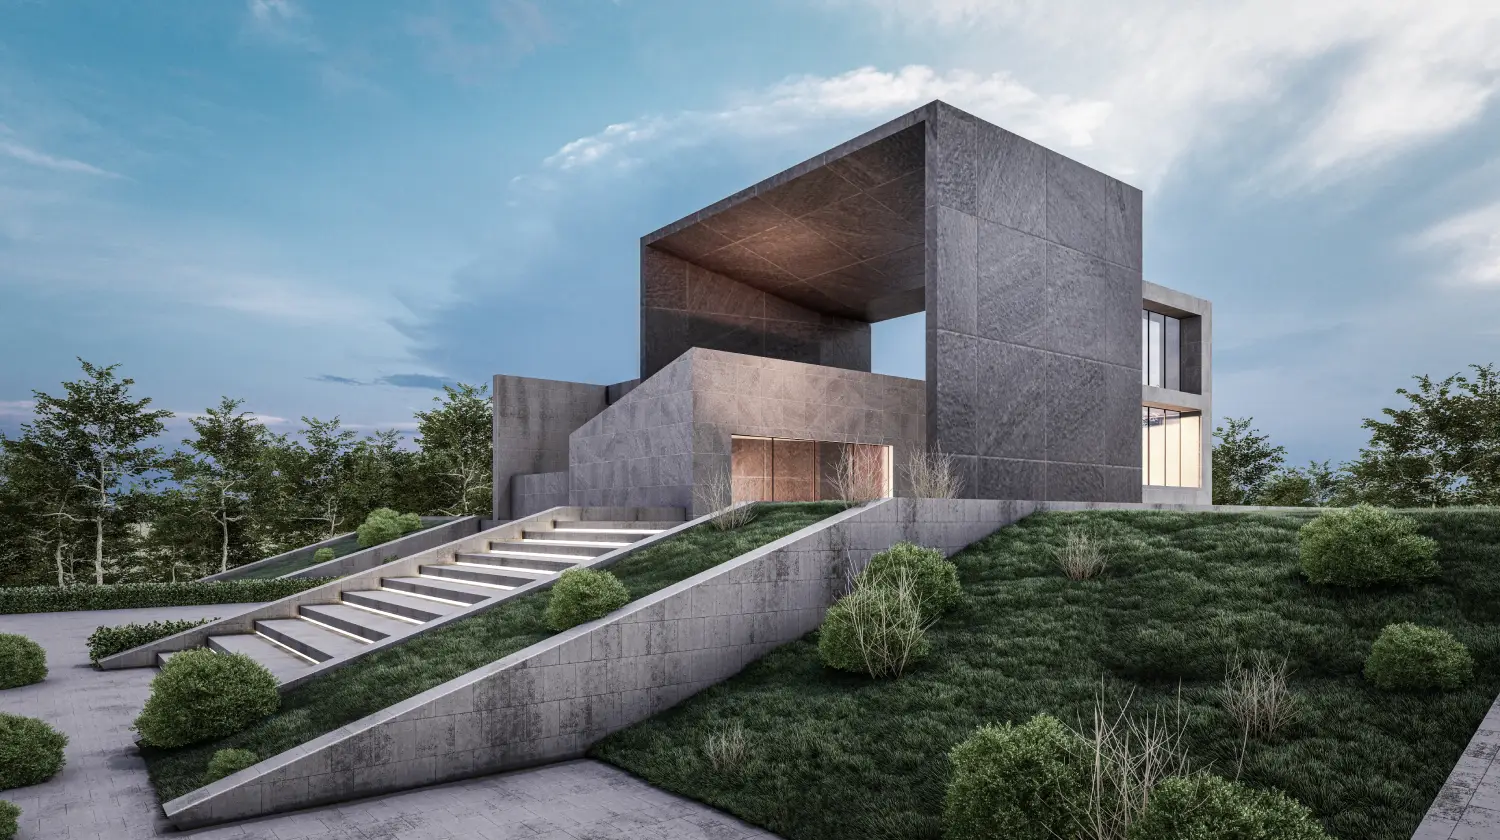
Commercial interior designers use computer-aided design software to develop floor plans and three-dimensional visualisations.
These presentations allow clients to understand how the completed interior may appear. They also provide an opportunity to review furniture arrangements, colour schemes, and design details before implementation.
Collaboration With Other Professionals
Commercial interior design often requires coordination with architects, engineers, contractors, and suppliers. Designers communicate technical requirements and review proposed solutions to maintain consistency throughout the project.
They may also collaborate with specialists responsible for lighting, electrical systems, and building services.
Project Management and Supervision
Depending on their responsibilities, commercial interior designers may oversee different stages of project execution.
This can involve coordinating suppliers, reviewing installation work, monitoring progress, and conducting site visits. Proper coordination helps ensure that the finished space follows the approved design and project requirements.
Types of Commercial Interior Designers in Dubai
Commercial interior designers may specialise in different business environments. Each specialisation in commercial interior design in Dubai requires an understanding of industry-specific activities, user expectations, and spatial requirements.
Corporate Office Interior Designers
Office interior designers create workspaces that support employee comfort, communication, and productivity. They plan workstations, meeting rooms, reception areas, collaborative spaces, and private offices.
Their designs consider ergonomic furniture, lighting, acoustics, and efficient movement throughout the workplace.
Retail Interior Designers
Retail designers focus on creating shopping environments that support customer movement and product presentation.
They consider display arrangements, lighting, signage, and circulation pathways. An effective retail layout helps customers explore products comfortably while maintaining the store’s visual identity.
Hospitality Interior Designers
Hospitality designers work on hotels, resorts, lounges, and other guest-focused environments.
Their responsibilities include developing welcoming interiors, comfortable seating arrangements, and cohesive decorative themes. They balance guest experience with the operational requirements of hospitality businesses.
Restaurant and Cafe Interior Designers
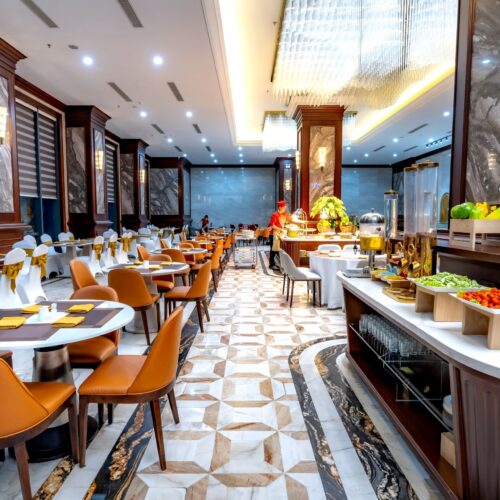
Restaurant designers create dining environments that combine atmosphere with practical functionality. They plan seating layouts, lighting, customer pathways, and service areas.
Material durability, furniture comfort, and efficient use of available space are important considerations.
Healthcare Interior Designers
Healthcare interior designers develop spaces for clinics, hospitals, and other medical facilities. Their work considers accessibility, hygiene, patient comfort, and staff movement.
They also select suitable materials and layouts that support healthcare activities and applicable safety requirements.
Where Do Commercial Interior Designers Work in Dubai?
Commercial interior designers work in different professional environments, depending on their expertise and project responsibilities. Professionals specialising in commercial interior design in Dubai may work independently or collaborate with established design firms, construction companies, or corporate organisations. Common workplaces include:
- Interior Design Firms: Companies providing professional design services for commercial properties.
- Architecture Firms: Organisations combining architectural planning with interior design services.
- Construction Companies: Businesses involved in commercial construction, renovation, and fit-out projects.
- Corporate Organisations: Companies employing designers to develop or maintain their workplaces.
- Retail and Hospitality Businesses: Organisations requiring consistent interior designs across different locations.
Commercial interior designers also visit project sites, meet suppliers, review materials, and coordinate with construction teams.
Key Elements of Successful Commercial Interior Design in Dubai
Successful commercial interiors combine several design elements to create practical and visually appealing environments. Each component contributes to the overall functionality and experience of the space.
The following table explains the essential elements considered during commercial interior design projects.
|
Design Element |
Purpose |
Business Benefit |
| Space Planning | Organises furniture and functional areas | Improves space utilisation |
| Lighting Design | Provides suitable illumination | Enhances comfort and visibility |
| Furniture Selection | Matches furniture with activities | Supports daily operations |
| Colour Scheme | Establishes a consistent visual identity | Strengthens brand recognition |
| Material Selection | Balances durability and appearance | Supports long-term maintenance |
| Accessibility | Creates convenient movement pathways | Improves usability for visitors |
| Acoustic Planning | Helps manage unwanted noise | Creates comfortable environments |
A professional commercial interior design company in Dubai considers these elements together rather than treating them as separate design decisions.
This integrated approach helps create balanced interiors that support business activities and maintain a consistent appearance.
Why Is Commercial Interior Design in Dubai Important for Businesses?
Commercial interior design plays an important role in creating environments that support business activities. A thoughtfully planned interior can improve how people interact with a space while strengthening the company’s professional presentation.
Better Space Utilisation
Efficient layouts help businesses make practical use of available floor space.
Appropriate furniture placement and organised pathways support daily operations without unnecessary congestion.
Stronger Brand Identity
Interior design communicates a business’s personality through colours, materials, lighting, and decorative elements.
A consistent visual environment helps customers recognise and connect with the brand.
Improved Customer Experience
Comfortable seating, accessible layouts, and suitable lighting can make commercial spaces more welcoming.
These features help create a positive environment for customers and visitors.
Greater Employee Comfort
Well-planned workspaces consider ergonomic furniture, lighting, acoustics, and movement.
These elements can support employee comfort and make daily activities more convenient.
Why Choose Sanaat for Commercial Interior Design in Dubai?
At Sanaat Interiors, we believe every commercial space should reflect the business behind it. Our approach combines thoughtful design, practical planning, and attention to detail to create environments that support everyday operations.
As a commercial interior design company in Dubai, we provide tailored solutions for offices, restaurants, hotels, retail spaces, and other commercial properties. We focus on understanding your requirements, developing suitable layouts, and selecting materials that balance functionality with visual appeal. Our design and fit-out services bring creative concepts and project execution together, helping businesses maintain consistency throughout the process. Whether you are developing a new commercial property or upgrading an existing interior, our team can help you explore suitable solutions. Contact us today to discuss your project requirements and design expectations.
Conclusion
Commercial interior designers play an essential role in creating business environments that combine functionality, comfort, and visual appeal. Their responsibilities include understanding client requirements, planning layouts, selecting materials, developing design concepts, and coordinating project execution. Professional commercial interior design helps businesses improve space utilisation, strengthen brand identity, and create welcoming environments for employees and customers. Whether designing an office, restaurant, retail store, or hospitality property, careful planning ensures that every element serves a practical purpose.
Choosing an experienced commercial interior design company in Dubai can make the entire process more organised and efficient. Sanaat Interiors brings creative planning and practical expertise together to develop spaces that reflect individual business requirements. With the right approach, commercial interiors can remain attractive, functional, and adaptable to changing needs over time.